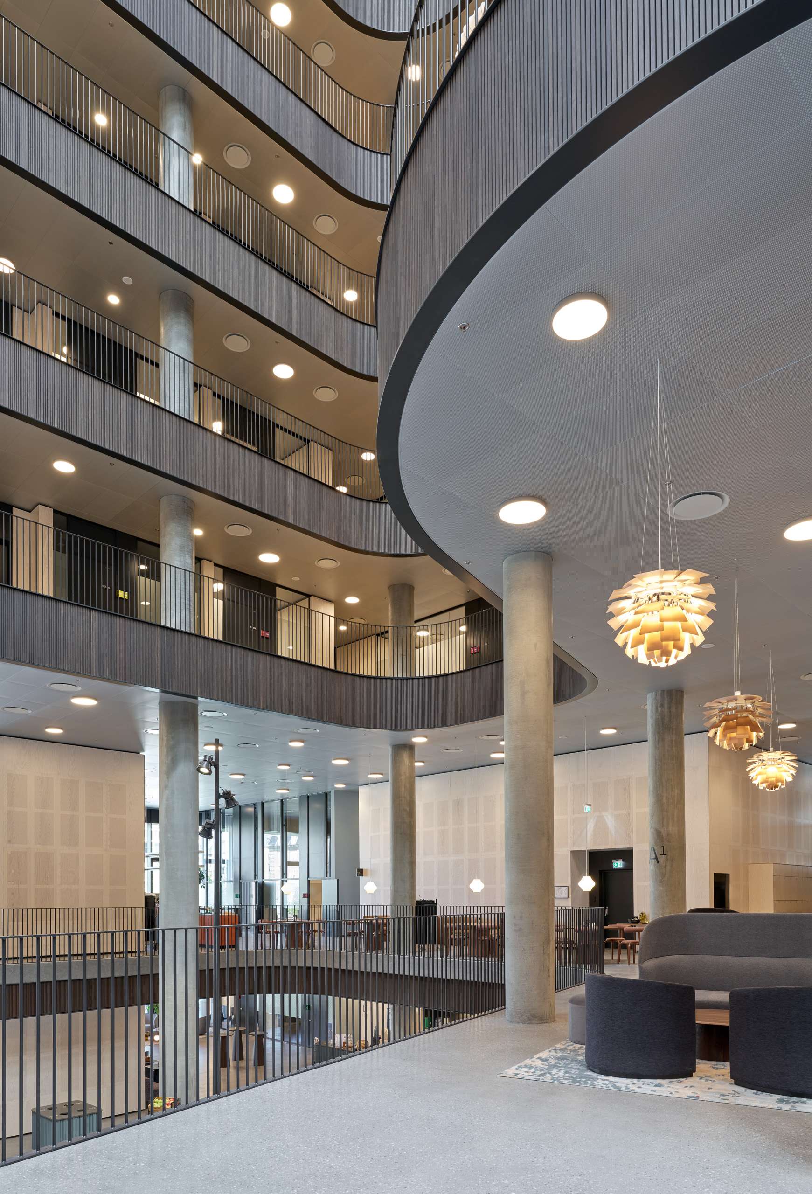
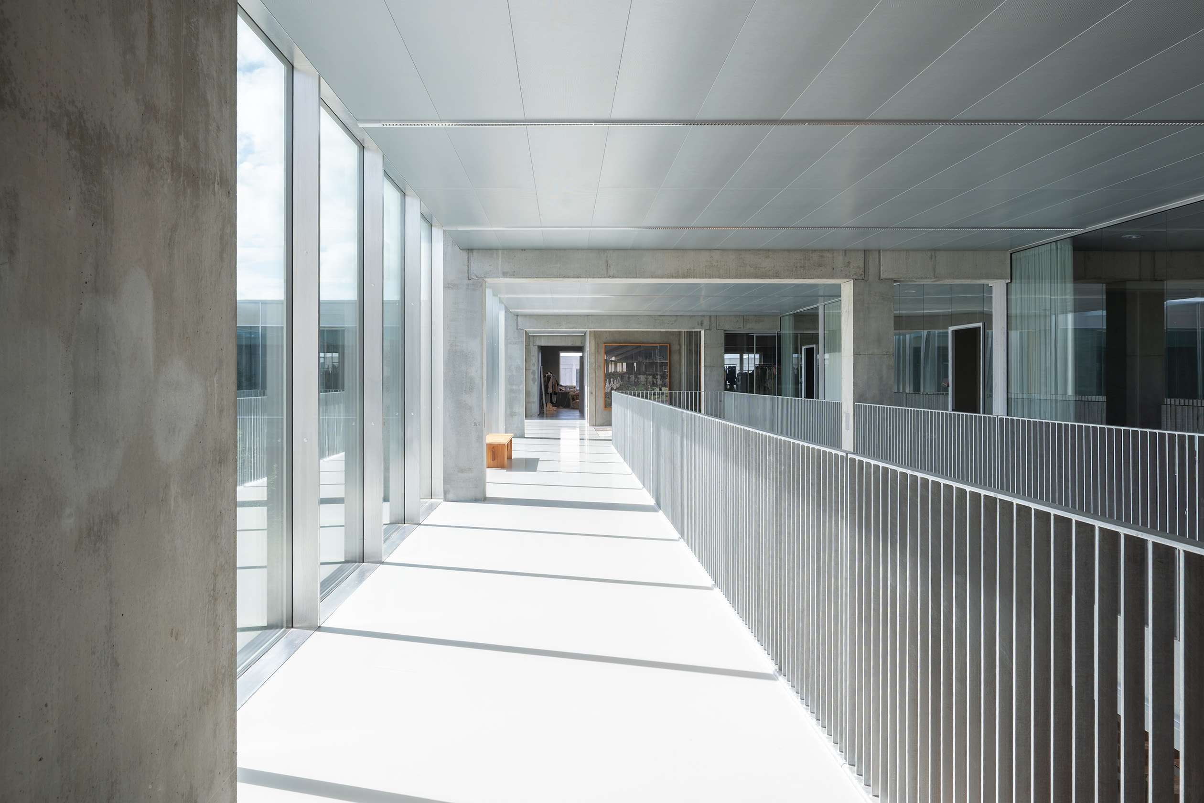
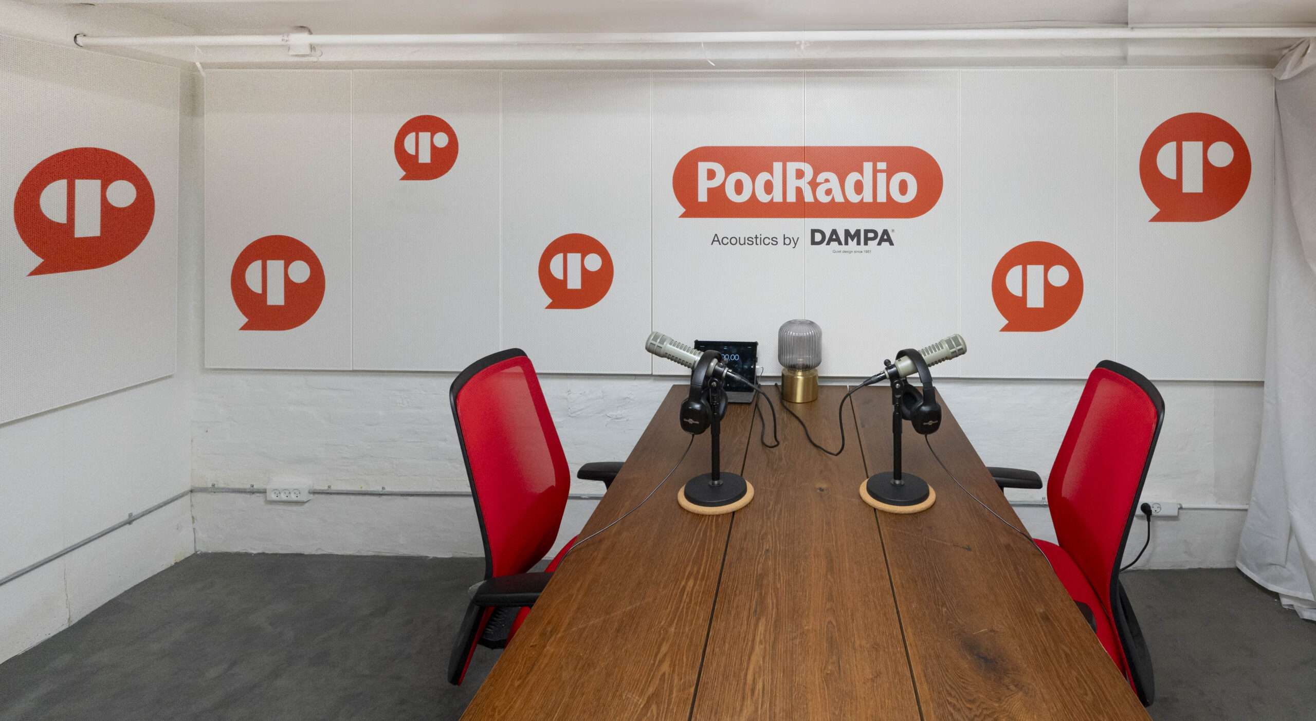
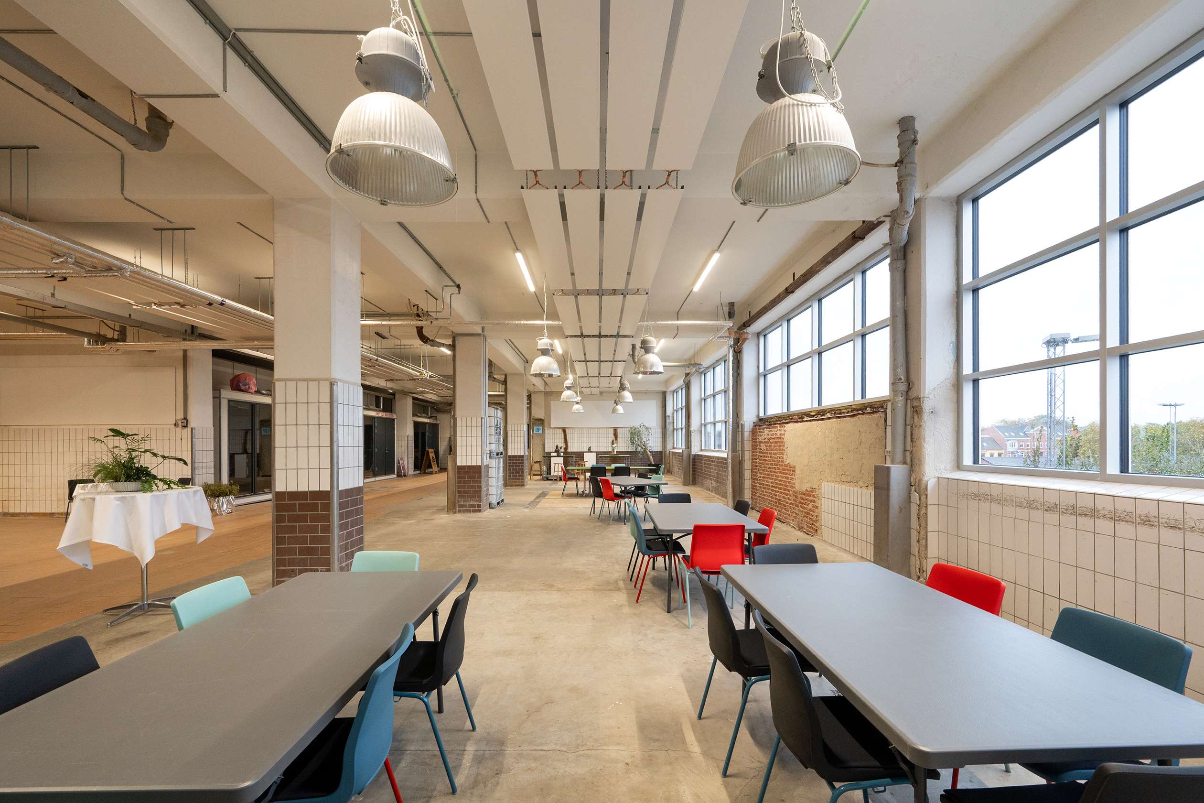
Acoustic comfort, well-considered materials and a comfortable indoor climate are important elements of healing architecture. DAMPA gives you the freedom to work with these qualities through metal ceiling and wall solutions that also meet the practical demands of healthcare environments.
Work with colour, perforation and surfaces to bring your vision to life in corridors, patient areas and common-areas without compromising on the indoor climate or hygiene.
Integrate climate ceilings and diffuse ventilation to regulate temperature and air exchange with fewer visible installations interrupting the ceiling surface. With the right design, the combination supports a comfortable indoor environment without draughts or intrusive noise.
DAMPA ceiling systems provide easy access to installations for inspection and maintenance. For psychiatric wards and other areas with additional security requirements, selected systems can also restrict unauthorised access and dismantling.
Read more
Cleanroom requirements vary with the activities within each space. DAMPA metal ceilings offer easy-to-clean surfaces and a choice of configurations to suit the room’s hygiene and functional requirements.
DAMPA
® Clip-In Tile has been tested for cleanroom applications. Depending on the requirements of the individual room, the ceiling design can incorporate sound absorption, diffuse ventilation or ensure easy access to installations above.
Where a fully sealed surface is required, unperforated Clip-In tiles with bevelled edges allow the joints to be sealed. This makes it possible to accommodate different cleanroom requirements within the same ceiling range, maintaining a consistent architectural expression across the facility.
Read more
Create inspiring learning environments with flexible and durable ceiling, wall and furniture solutions that bring together acoustics, aesthetics and everyday functionality.
Whether you envision a calm, uniform surface or more playful surroundings, you can explore colours, shapes, perforations and digital print to create spaces for learning and creativity. Our metal ceiling and wall solutions give you a wide range of design options, alongside acoustic configurations in classes A, B and C.
With flexible learning furniture such as DAMPA
® Space, you can also bring acoustics into the interior and make room for different activities. Combine ceiling and wall solutions with furniture and layout to support concentration, collaboration and creative work, with consideration for different needs and ways of learning.
Our ceiling systems provide access to installations for maintenance and offer options to integrate ventilation and climate ceilings. This allows you to consider acoustics and indoor climate together while maintaining the intended architectural expression.
Read more
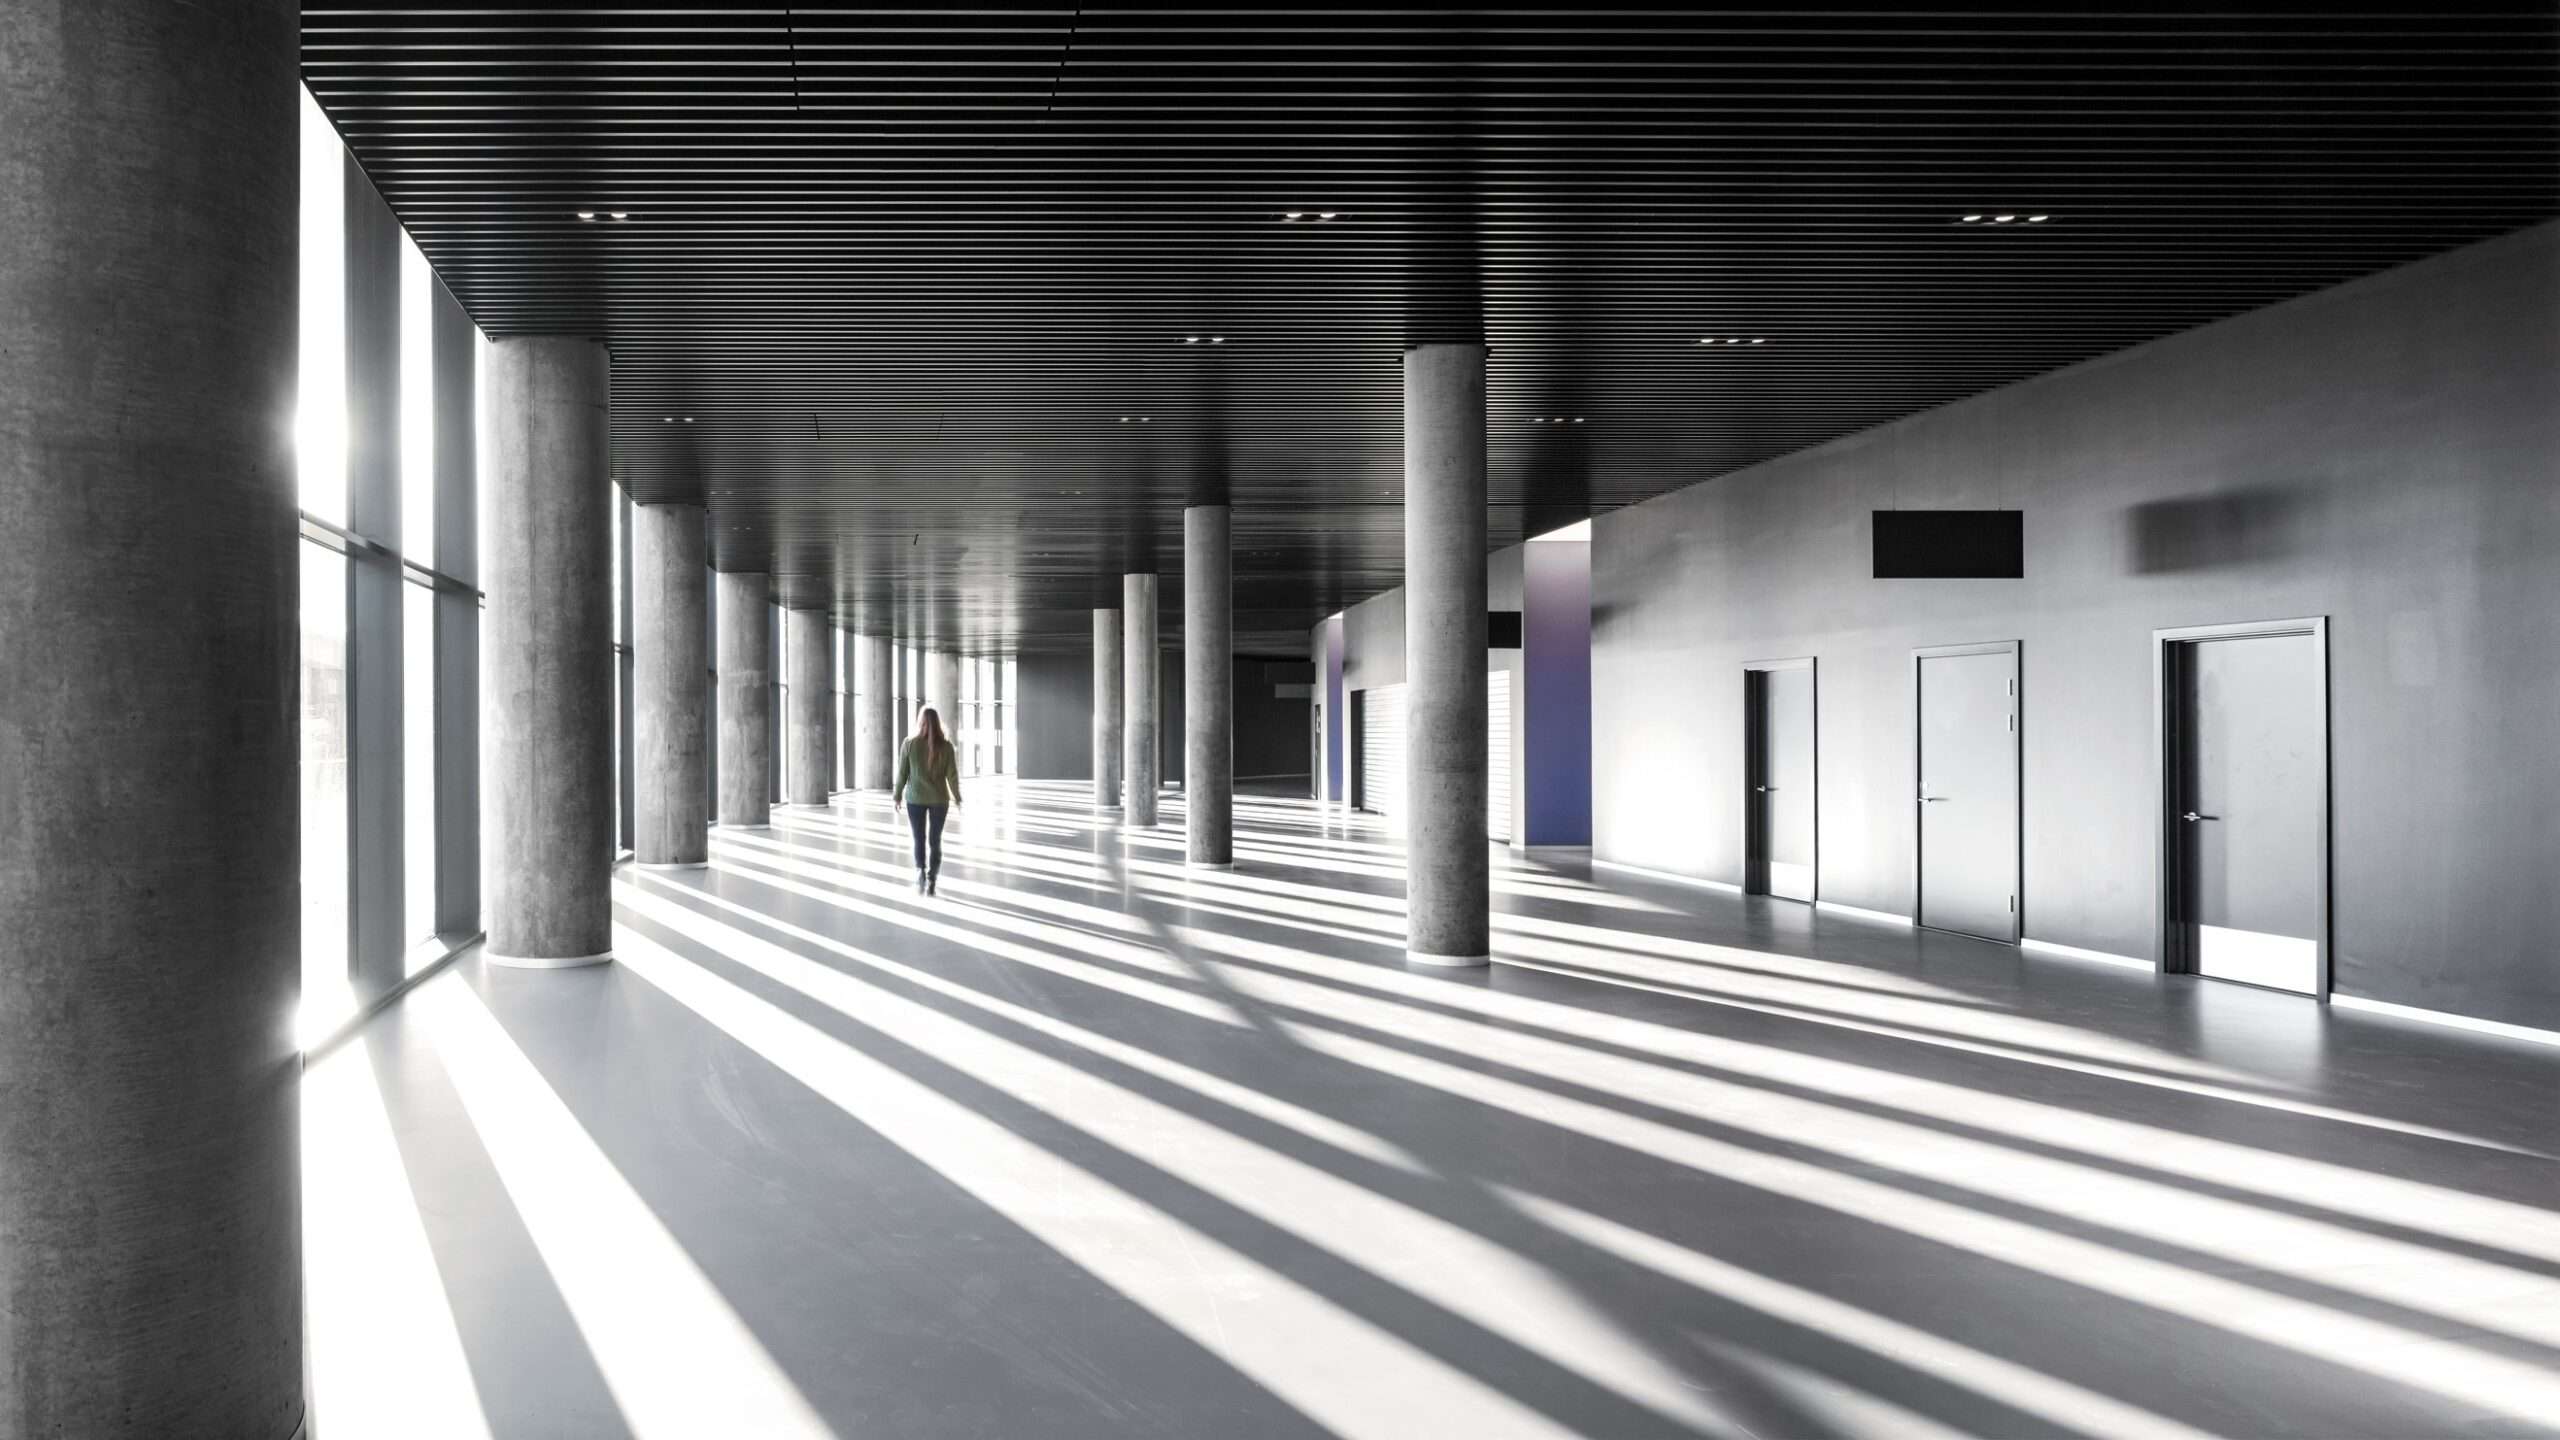
Create welcoming transport environments with ceiling and wall solutions that combine robustness, acoustics and architectural flexibility. DAMPA has supplied metal solutions for airports, bus stations, railway stations and metro stations, where materials need to withstand everyday use by large numbers of people.
Adapt the acoustic performance to waiting areas, terminals and other shared spaces, with configurations available in acoustic classes A, B and C. Where additional strength and resistance are required, DAMPA
® Robust Panel offers a solution for both ceilings and walls, with options to secure the panels against unauthorised dismantling.
Work with colour, perforation, surface finish and panel dimensions to give each project its own identity. Whether you prefer a uniform ceiling or a more distinctive pattern, the range allows you to develop the architectural expression alongside the practical demands of the space.
Read more
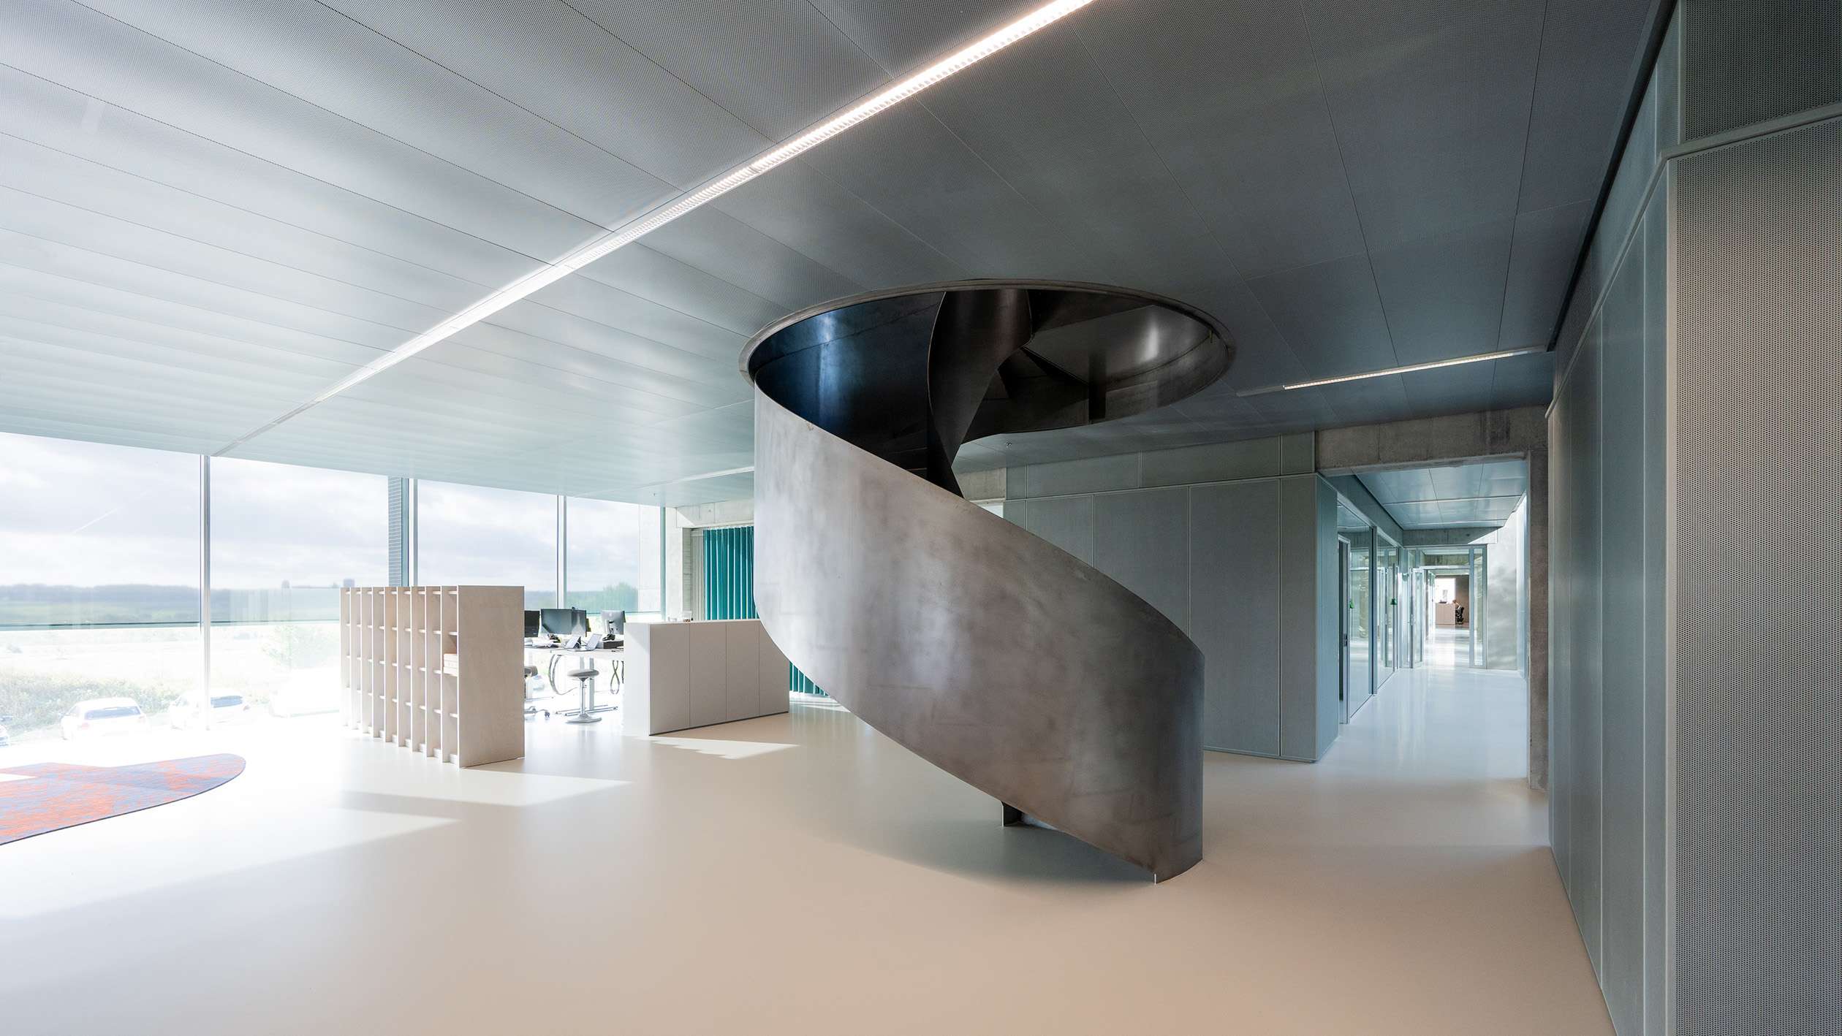
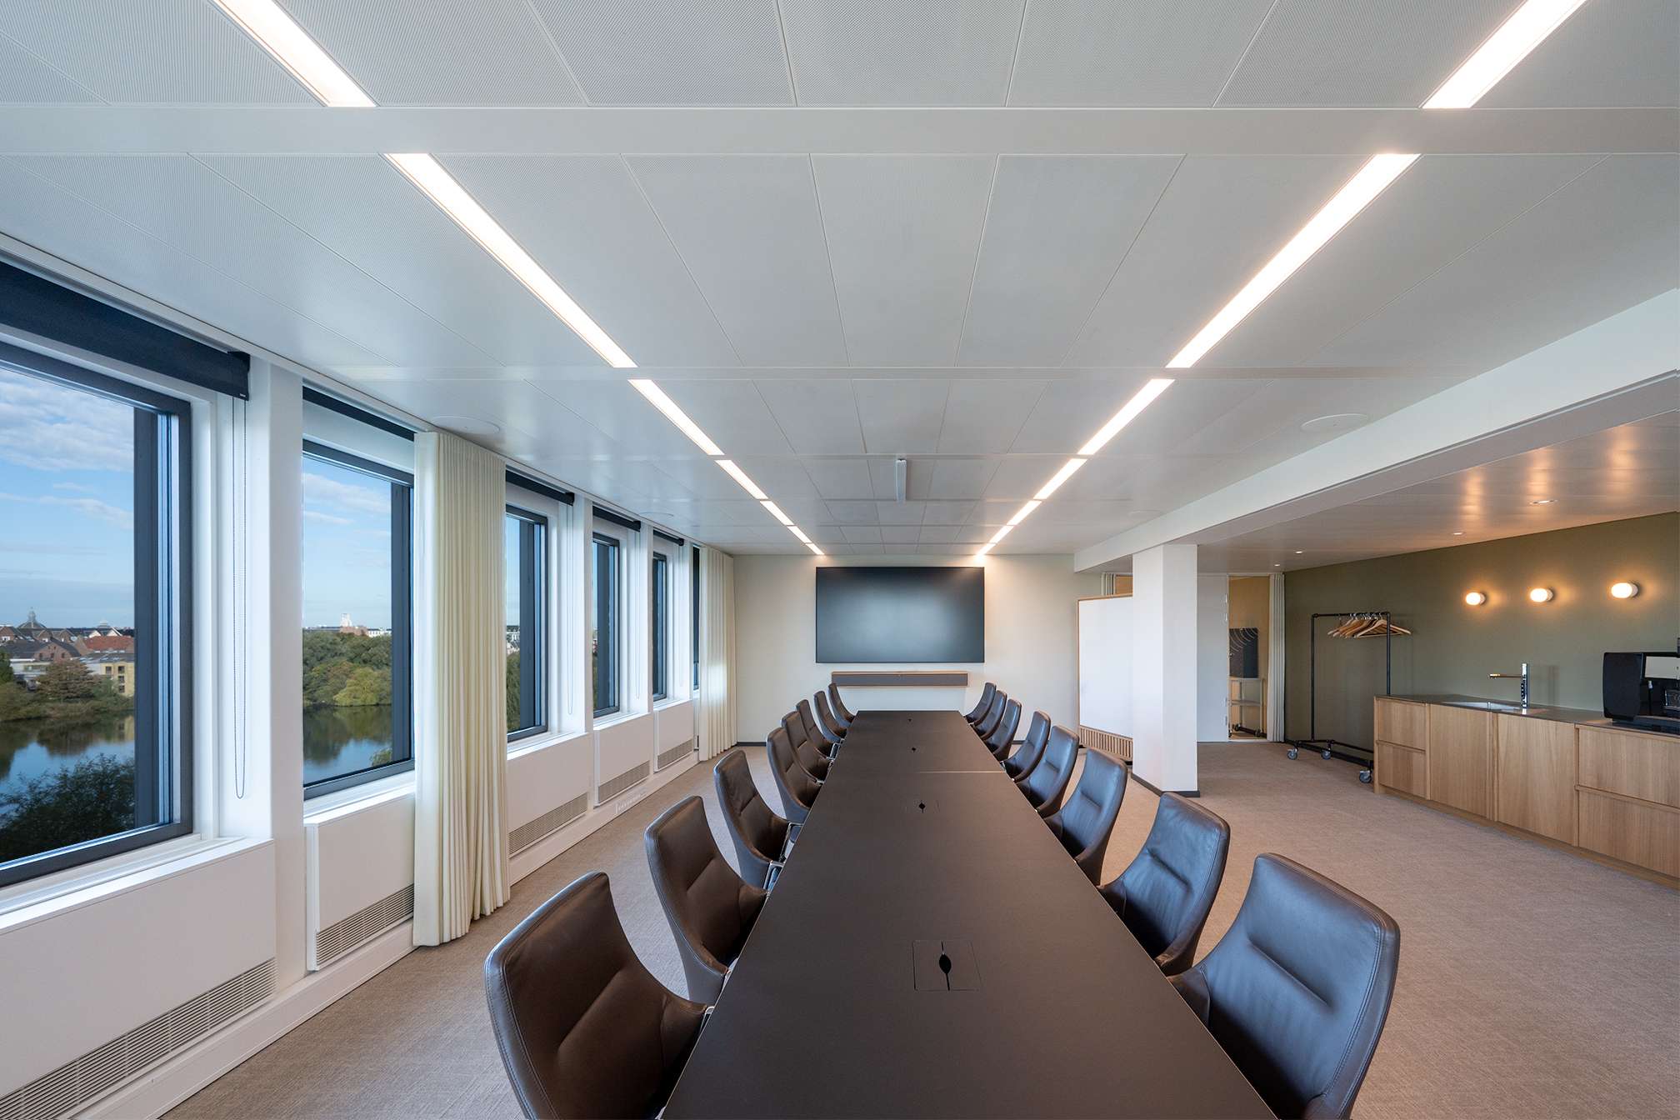
Create a comfortable working environment with good acoustics and an indoor climate that supports employees throughout the day. DAMPA ceiling and wall solutions give you options to address sound, temperature and ventilation as part of the architectural design.
Combine climate ceilings and diffuse ventilation to help maintain stable temperatures and supply fresh air without draughts or noise. Integrate lighting into the ceiling surface to keep the overall expression simple and coherent.
Whether you envision a calm, uniform ceiling or a more distinctive design that reflects the organisation’s identity, explore colours, perforations and surface finishes to shape the space.
For acoustic improvements in existing offices, wall panels and acoustic ceiling islands offer a flexible, targeted approach. Position them where sound absorption is needed, around work areas, meeting spaces or shared zones. This allows you to improve the acoustics without replacing the entire ceiling and adapt the solution to the layout and use of each area.
Read more
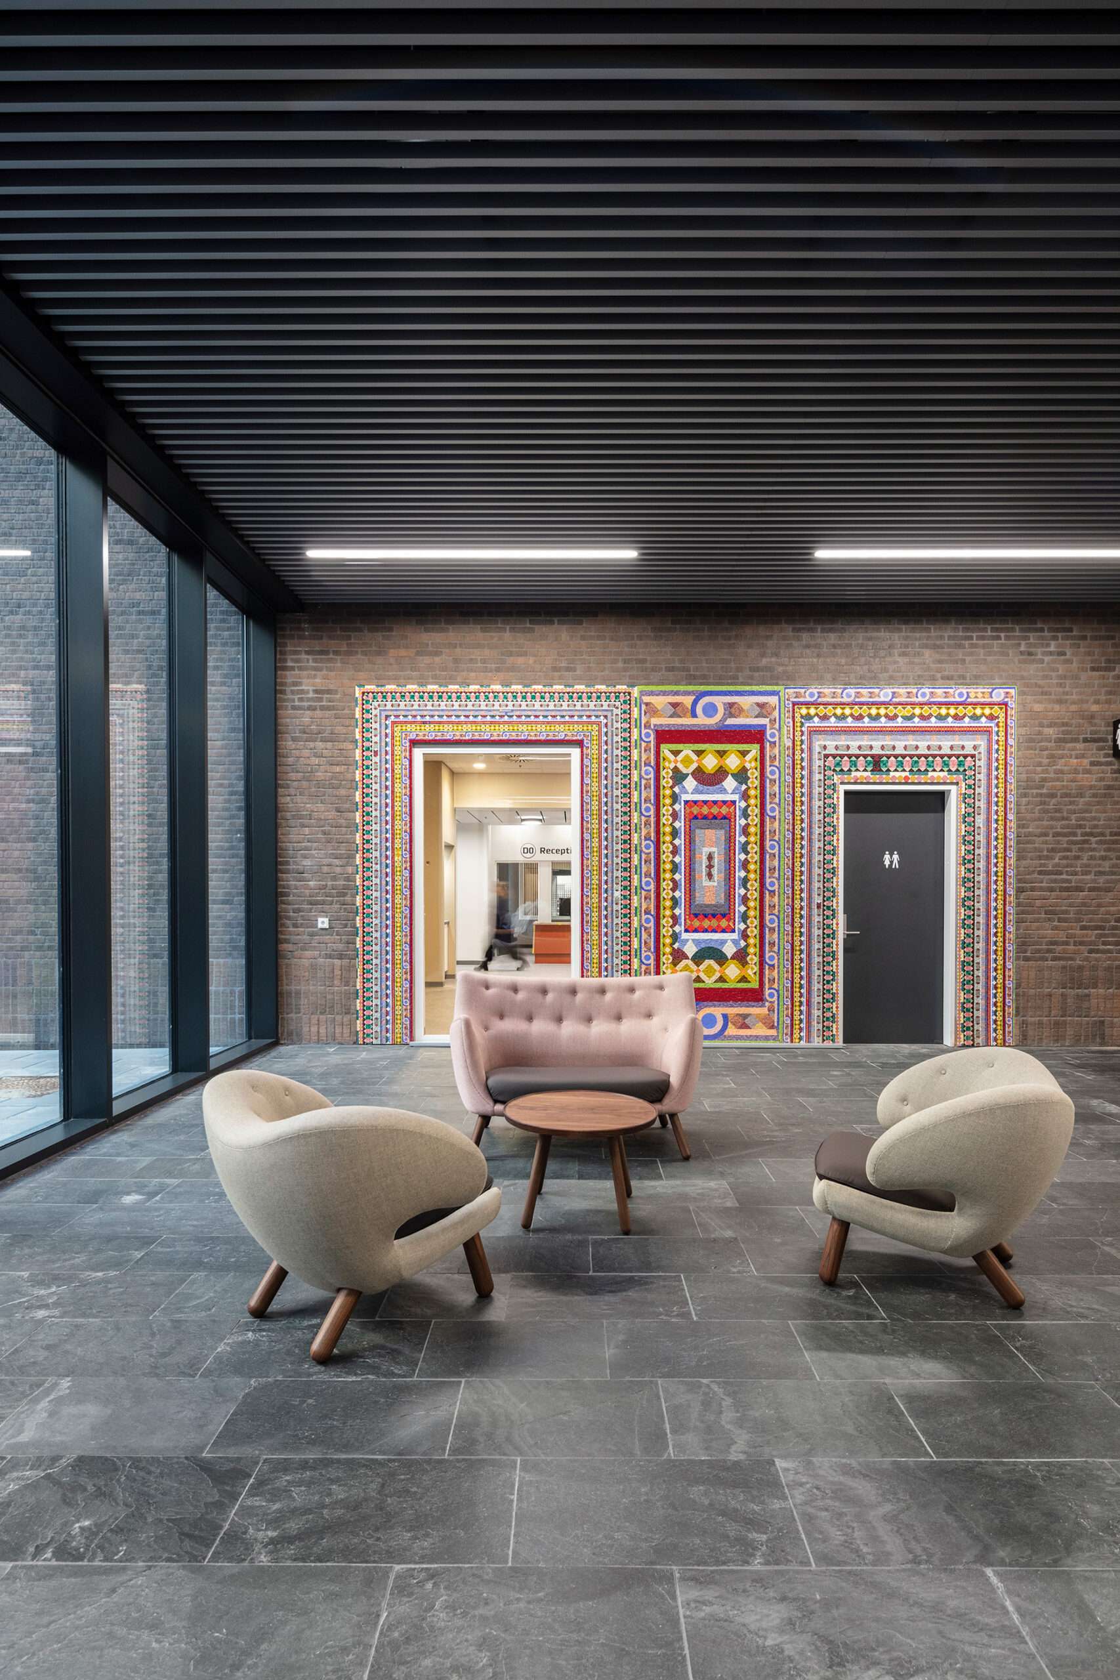
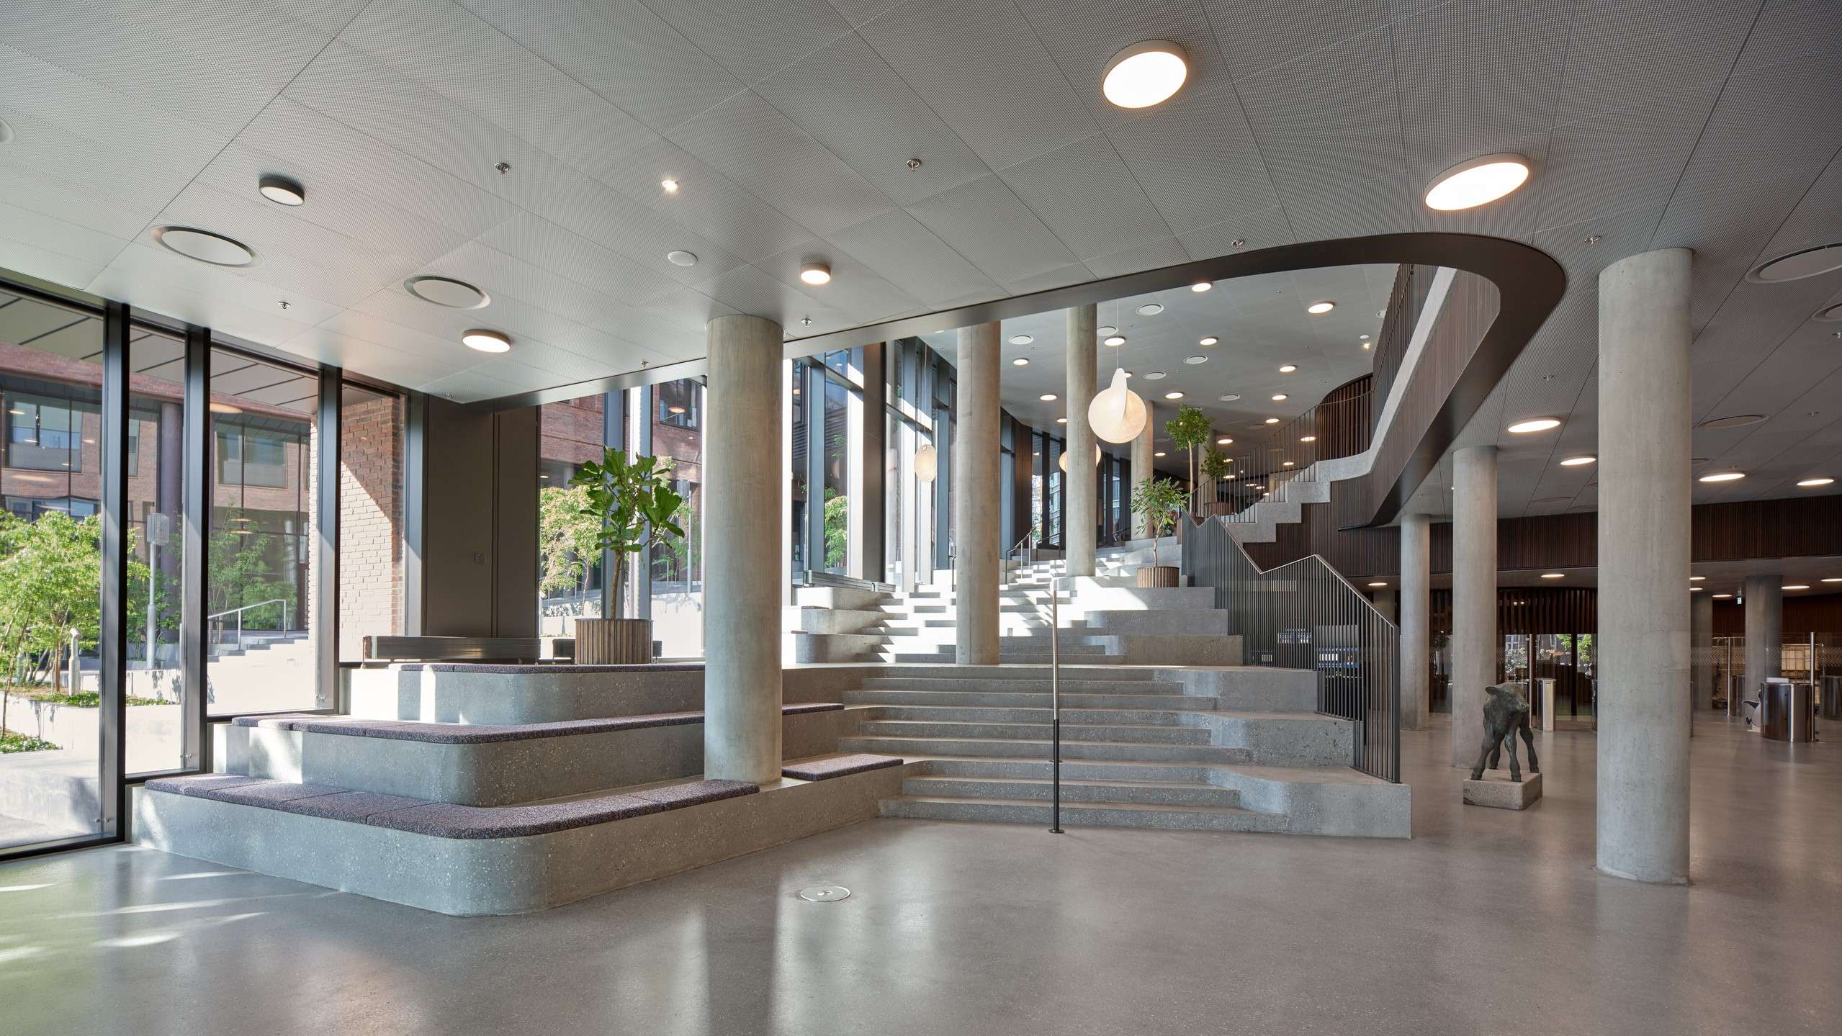
From museums and galleries to theatres, hotels and restaurants, the acoustics and atmosphere should suit the way people use the space. DAMPA metal ceiling and wall solutions offer the flexibility to work with sound, durability and design across different settings.
Create a calm, elegant backdrop or make the ceiling and walls a more expressive part of the interior. Explore colours, perforations, surface finishes and digital print to develop an architectural expression that reflects the character of the venue.
Adapt the acoustic solution to the activities within each area, whether people are gathering for conversation, dining or spending time in an exhibition. Combine ceiling and wall solutions where appropriate, with robust metal surfaces suited to everyday use and long-term operation.
Read more
Design prisons, psychiatric facilities and other secured environments with ceiling solutions that address security, acoustics and everyday operation. DAMPA secured metal ceiling systems help restrict unauthorised access to installations and prevent dismantling, depending on the selected system and configuration.
Combine robust surfaces with acoustic performance suited to cells, rooms, corridors and shared areas. Work with colours, perforations and finishes to give each space a considered architectural expression while addressing its practical requirements.
Select the ceiling system according to the security needs of each area, with provision for authorised access during inspection and maintenance. This allows you to consider security and daily operation together from the early stages of the design.
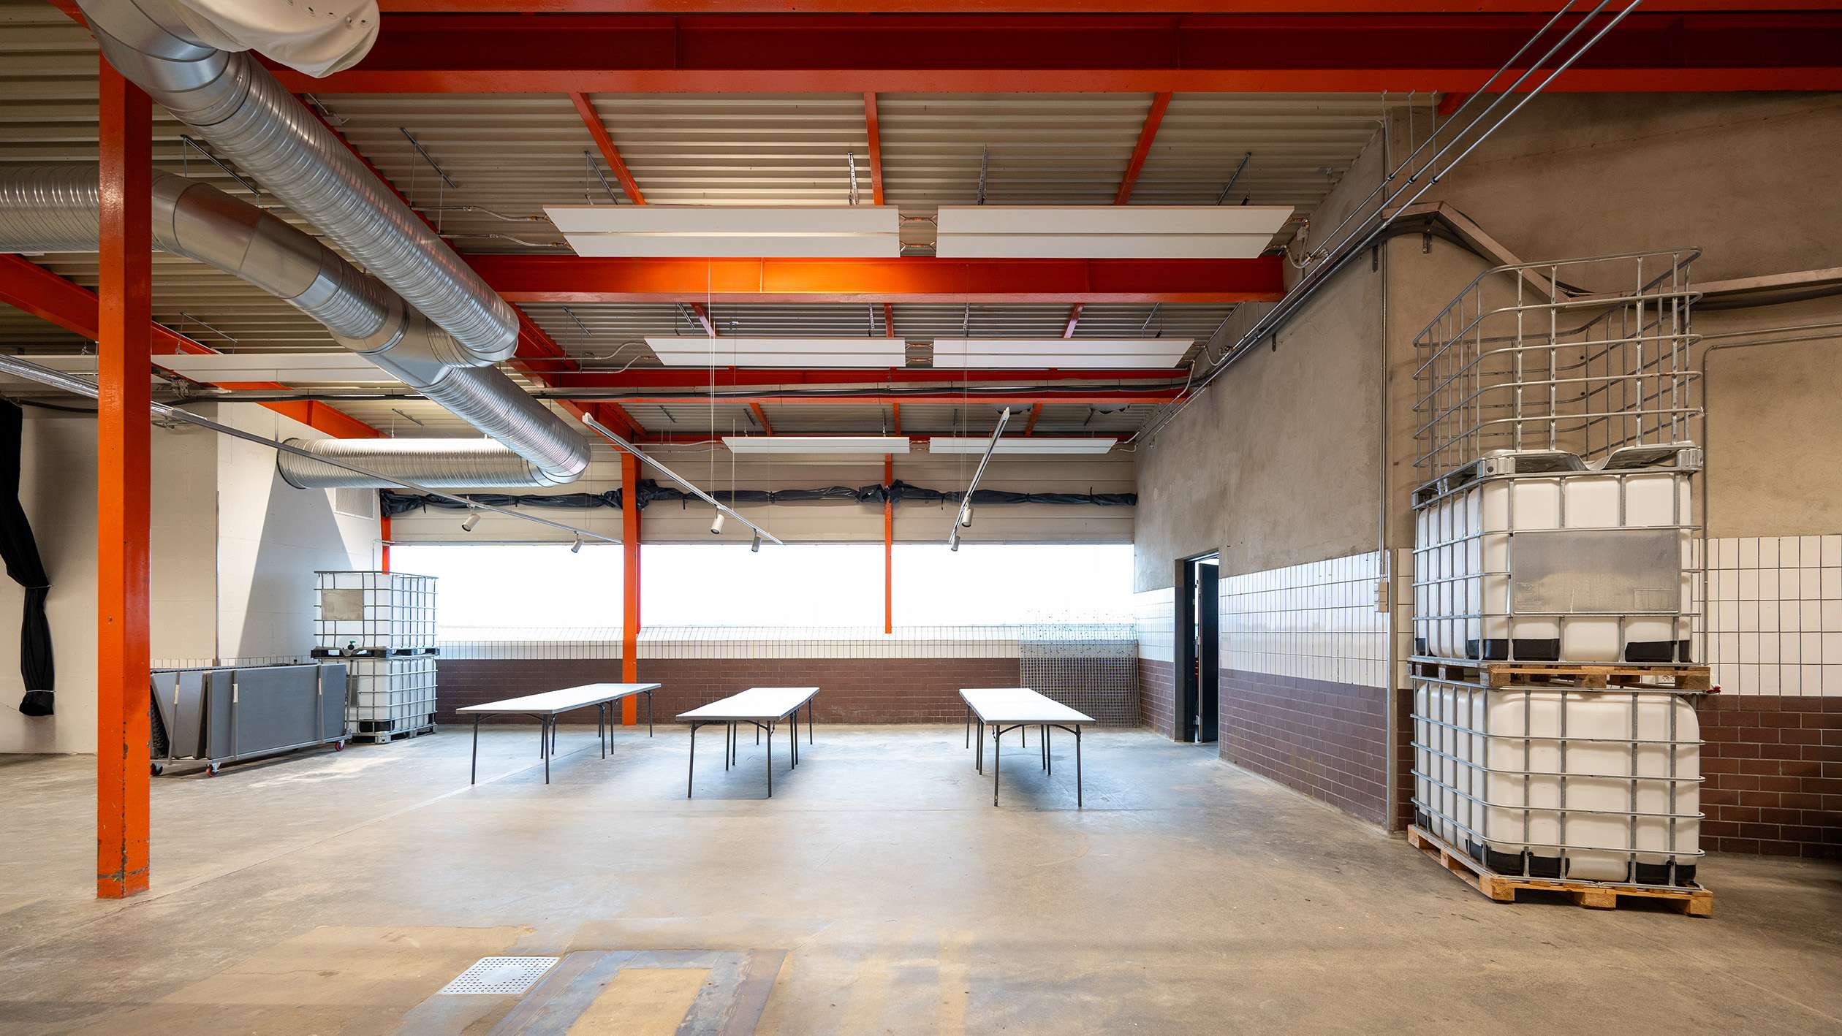
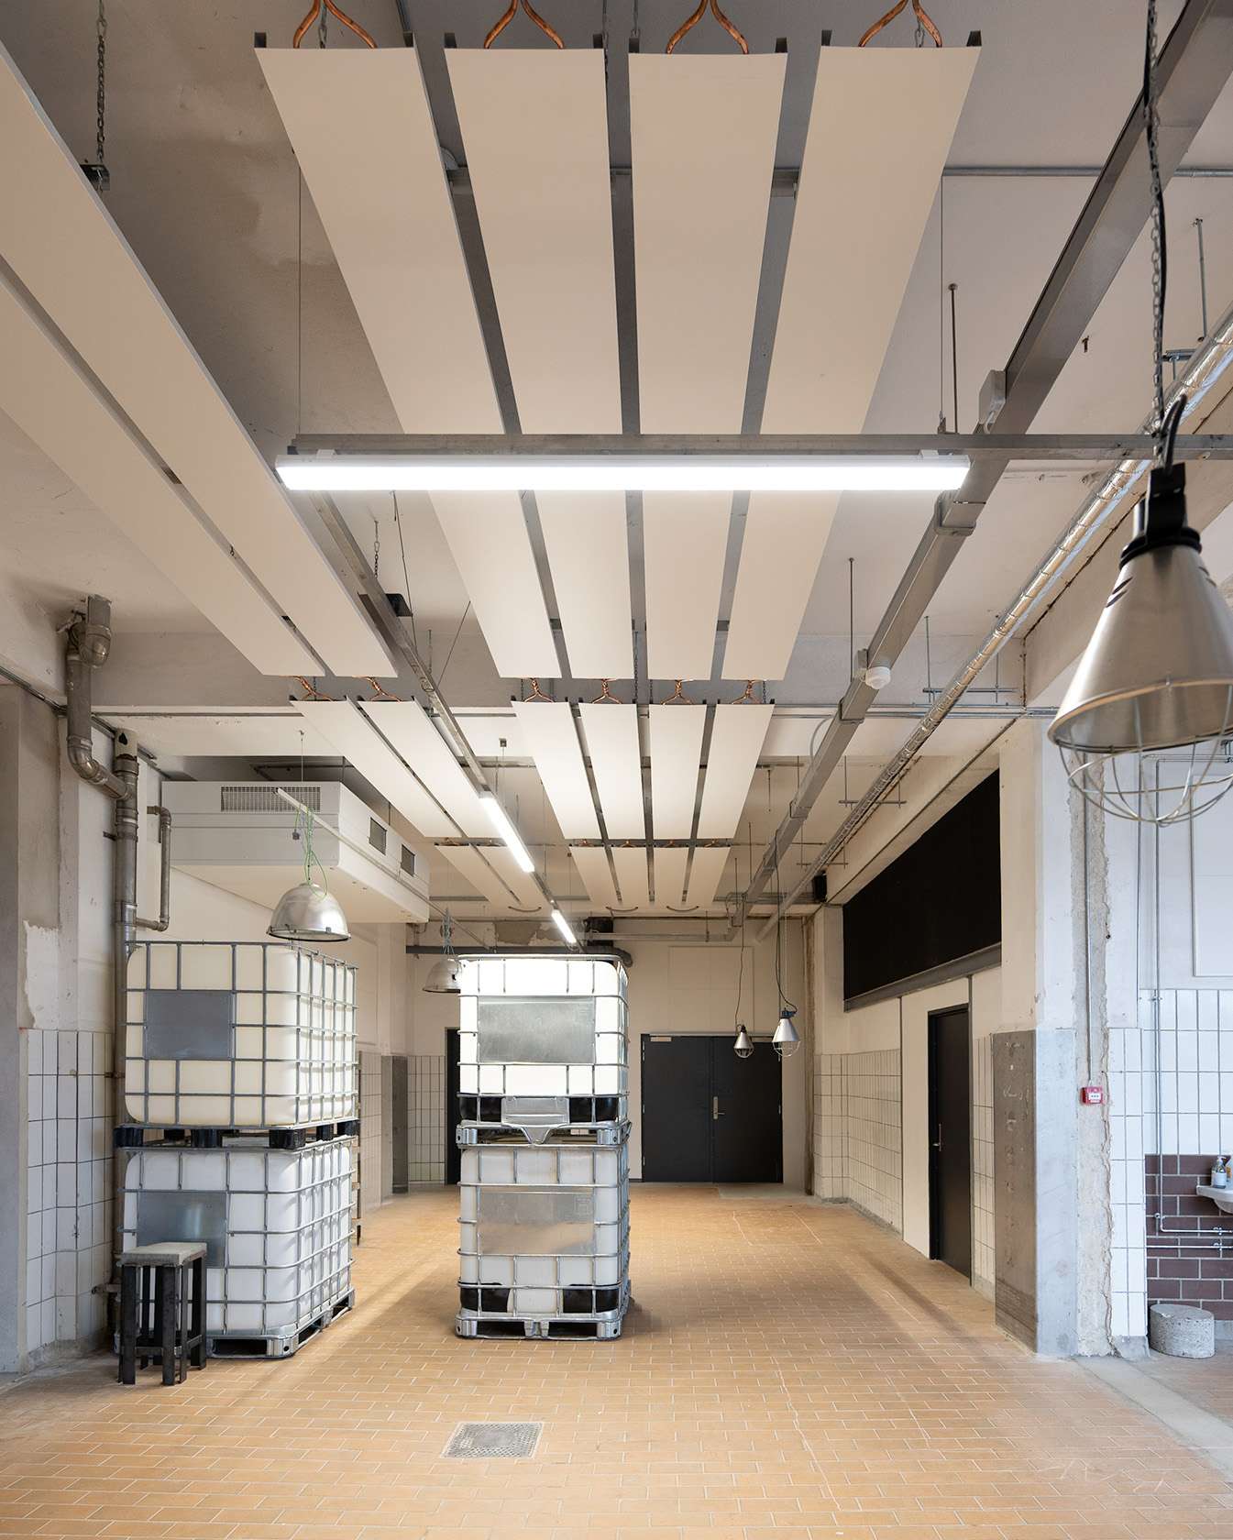
Create comfortable working conditions in production facilities and warehouses with solutions that address both acoustics and heating. DAMPA metal ceiling and wall solutions help reduce reverberation in large spaces, with robust surfaces suited to everyday industrial use.
Choose acoustic ceiling and wall solutions to suit the layout, activities and needs of each area. Introduce sound absorption where it is needed, whether you are planning a new facility or improving an existing building.
For spaces with high ceilings, Ecopan and DAMPA® Heat panels offer radiant heating options. Select panels with perforations and acoustic insulation to combine heating and sound absorption in one solution.